
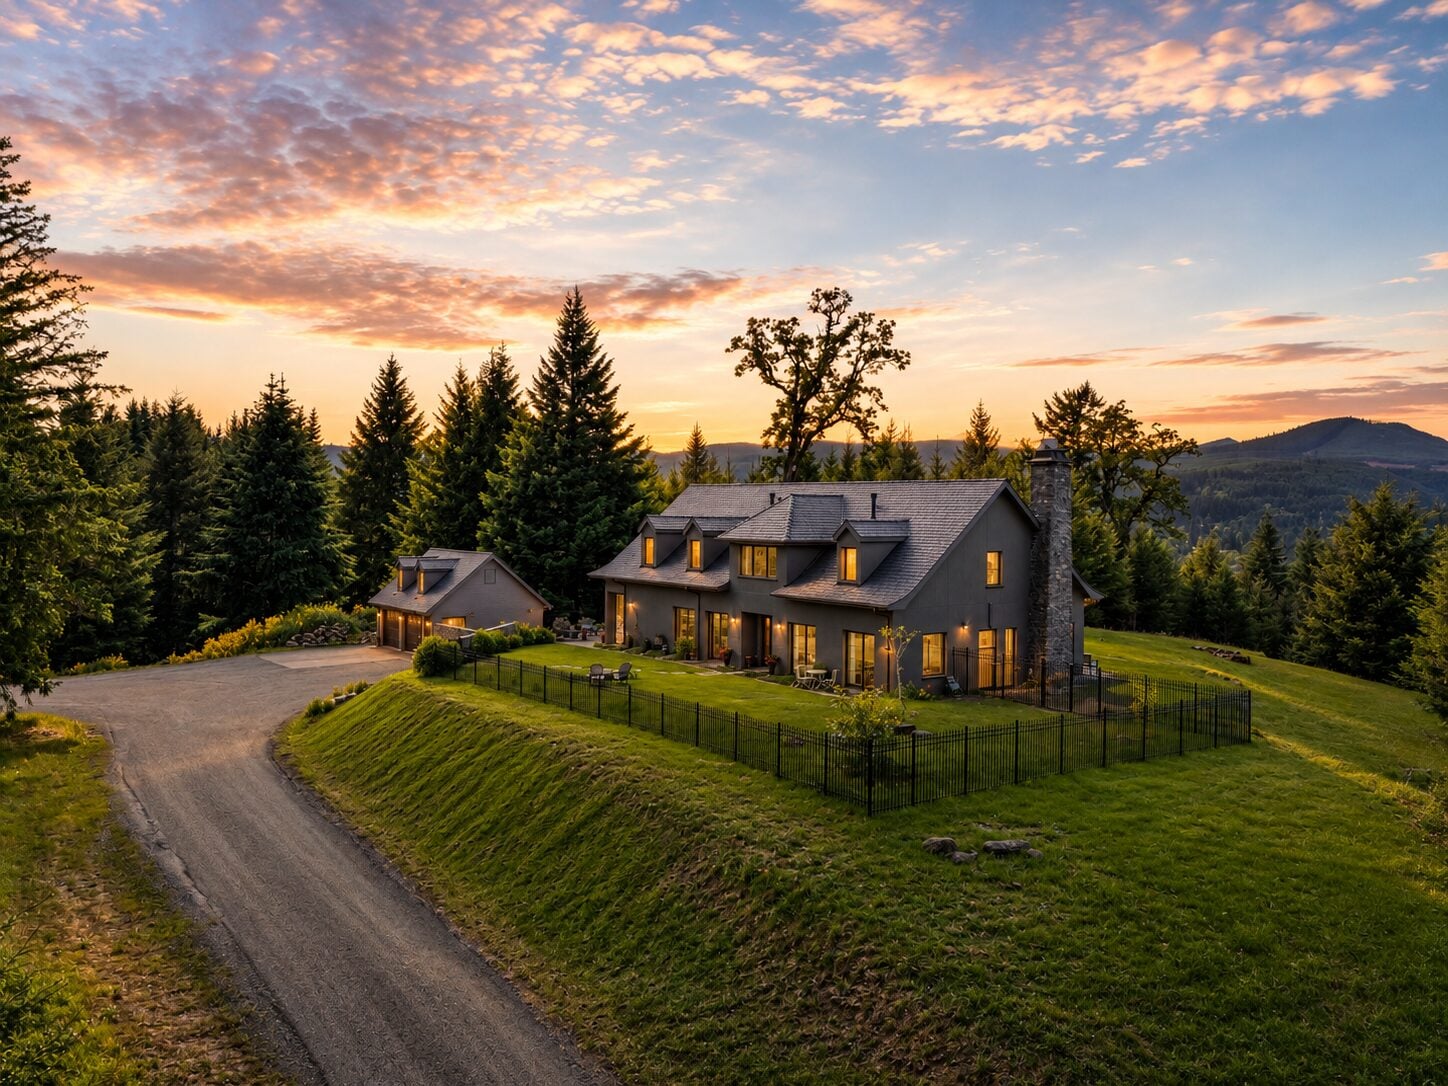
Belle Maison: A Custom French Country Estate in Oregon’s Willamette Valley
Perched atop 10 private acres in Oregon’s Willamette Valley, Belle Maison is a custom French Country estate designed to capture sweeping views and the peaceful beauty of its hilltop setting. Timeless architecture, globally inspired artistry, and refined craftsmanship give the home a distinctive sense of character, while warm, light-filled interiors create an atmosphere that feels both elegant and inviting. Thoughtfully designed as a luxurious retreat, Belle Maison balances beauty, comfort, and enduring quality.
Throughout the home, distinctive ornamental elements and artistic finishes add depth, personality, and a sense of discovery. From carefully selected textures and handcrafted details to graceful forms and decorative accents, each space reflects a dedication to artistry and enduring craftsmanship. The result is a home that feels collected rather than simply designed: elegant, expressive, and deeply connected to its surroundings.
Project Features
- 5,575 square feet of custom living space
- French Country architecture with global design influences
- Energy-efficient insulated concrete form construction
- Textured stucco exterior
- DaVinci slate roof and penny copper gutters
- Tall French doors and abundant natural light
- 10-foot ceilings on the main level
- Radiant heated floors
- Cast stone fireplace in the main living area
- Chef’s kitchen with Bertazzoni Heritage range
- Ann Sacks tile and Dekton stone surfaces
- Main-level primary suite with private fireplace
- Spa-inspired bath with brass soaking tub
- Marble washstands and bespoke tile mural
- Dramatic 16-foot beamed ceilings upstairs
- Bonus room, reading nook, and guest quarters
- Artist’s studio with its own fireplace
- Marvin windows and engineered wood flooring
- Ornamental details and one-of-a-kind artistic finishes